

Three-bedroom residence
3 beds2,480 sq ftBay
$4.73M


BEFORE FIRST LIGHT
Most homes have a view.
At Altivane, the sky is part of the home.
Clouds pass at eye level.
Higher floors bring wider views and deeper calm.

Most homes have a view. At Altivane, the sky is part of the home.
THE CONCEPT
The tower rises from the waterfront, slender and pale, shaped so every residence opens to the horizon. Glass runs floor to ceiling. Terraces reach past the façade. Ceilings stay high, so light travels deep into each room.
Through the day, the sky changes how home feels. Morning arrives gold across the kitchen. Clouds pass at eye level. At night the bay goes dark, and the city spreads out beneath you like a second sky.
Inside, materials stay quiet: stone, oak, linen, brushed bronze. Nothing competes with the window.
Higher floors bring wider views and deeper calm. On every level, the idea holds.


“We didn’t design a tower. We designed a frame for the sky.”
Interiors
Paleline Studio
Stone, oak, linen and bronze, in rooms that defer to the window
Landscape
Fieldnote Landscape
Sky gardens, the arrival court and the waterfront promenade
Lighting
Halflight Studio
Low, warm night lighting so the view stays clear from inside
Structure
Corrigan Holt Engineers
Column-free floors and the tower’s slender core
RESIDENCES
214 residences across 58 floors, from one-bedroom homes to full-floor penthouses. Pick a height to see what’s open, and the view from it.
Clouds pass at eye level.
20 and 40: amenity floors

Floor 44 · Bay view
$4.73M

$1.95M

$3.09M
$3.87M
A first home high above the water. Open living, a quiet bedroom, a terrace for mornings.
62 residences
Two en-suite bedrooms and a living room facing the view. Room to settle in.
78 residences
A corner home with glass on two sides. Three en-suite bedrooms, from floor 18.
60 residences
Half a floor, with a private lift lobby. Glass on three sides.
10 residences
One home on each of the top four floors. Glass on every side, a terrace above the clouds.
4 residences
LIFE IN THE TOWER
Two floors set aside for water, rest and gathering. Each one keeps the view.


Stone, still water, and someone who knows your name.

Morning light, and the bay below every stride.
Water at the edge of the sky.
Olive trees, warm wind, and the clouds close by.

Low windows, so the smallest guests see the sky too.

Care for the ones who wait at the door.

A late game, with the bay turning gold.

Warm stone, low light, and nowhere to be.

Low lamps, deep chairs, the city glowing beneath.

A long oak table, set against the night.

Cool stone, low light, and a bottle kept for later.

For family who visit, with a view like yours.
LOCATION
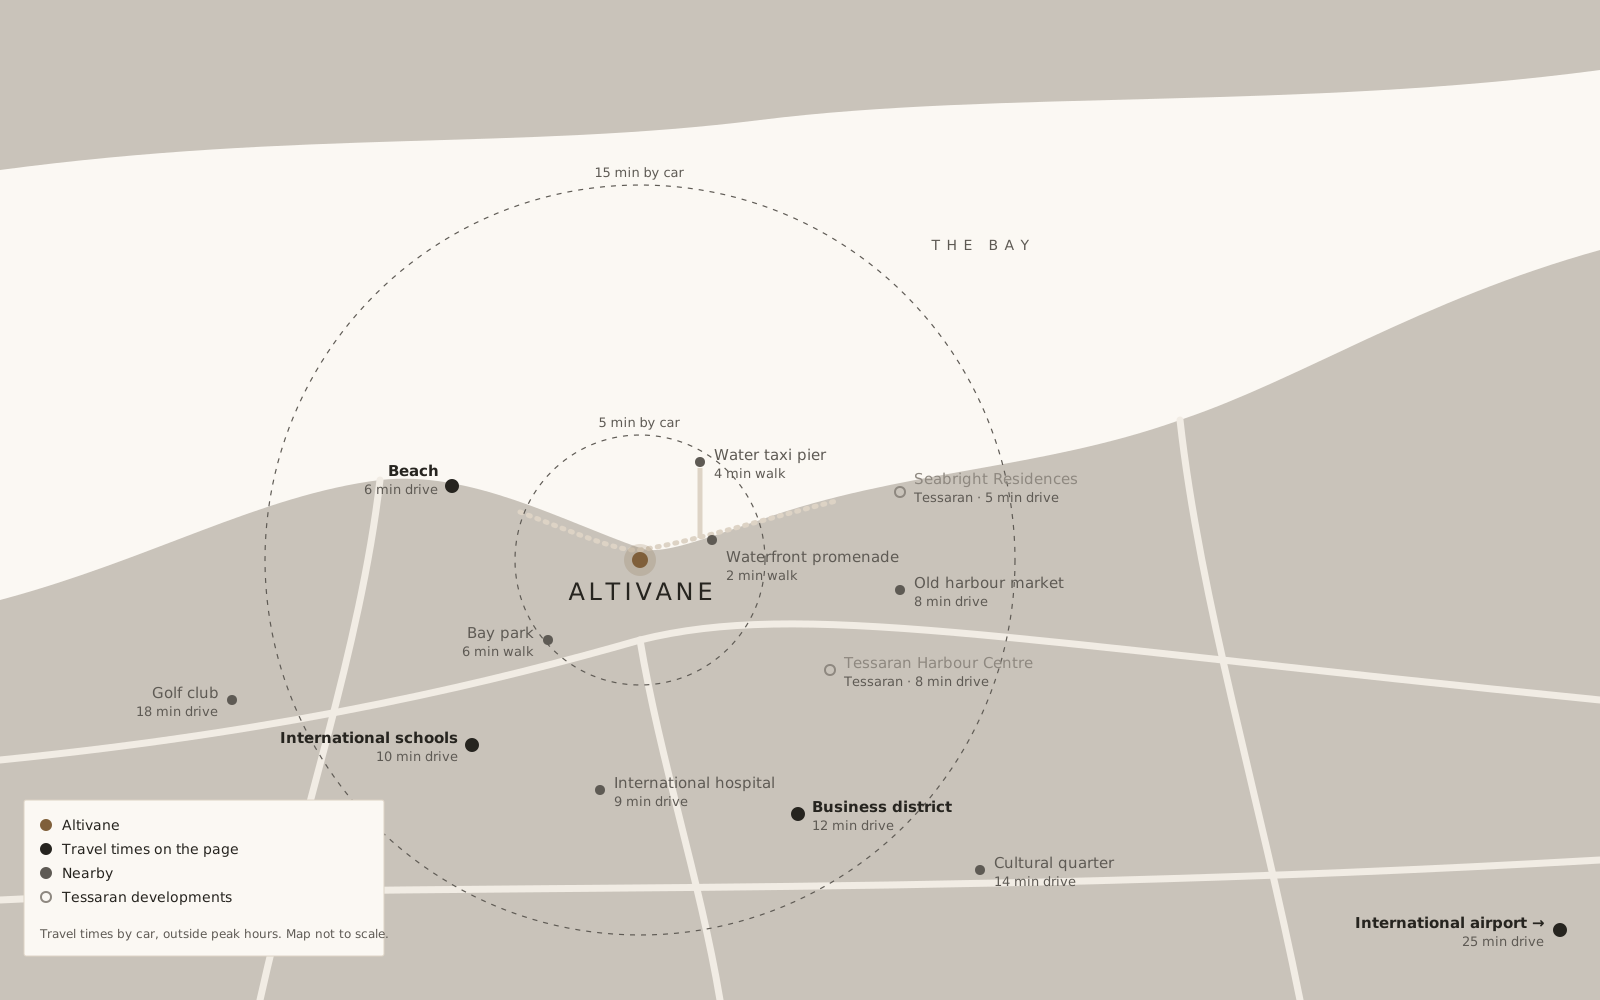
Altivane stands on the waterfront, at the quiet end of the bay. The airport, the beach and the business district are a short drive away.
Travel times by car, outside peak hours.


INVESTMENT
Projected yield, expected growth and a payment plan that runs to handover. Every figure is shown before you commit.
Projected gross rental yield
Payment plan
Expected handover
Payment plan
| Standard 40/60 | $3,090,000 |
|---|---|
| Reservation | $25,000 |
| Deposit balance (20%) | $593,000 |
| Construction share in 4 milestone payments of 5% | $154,500 each |
| On handover (60%) | $1,854,000 |
| Projected rent | $191,580 · $15,965 |
| Service charges | $35,640 |
| Projected net yield | 5.05% |
| Expected value in five years | $3,850,000 |
Service charges are shown per square foot, per year. No surprises at handover.
Figures are projections, not guarantees. For tax or finance questions, please speak to an independent adviser.
THE DEVELOPER
Tessaran has shaped this waterfront since 1979. Every project is planned for the next generation of owners, not the next quarter.

Projects delivered
Homes at Orrin Park alone
Industry awards
1998
Tessaran Harbour Centre
2006
Orrin Park
2014
Seabright Residences
2020
Solace Tower
Sustainable Community Award (2008) · Investor’s Choice Developer (2015 and 2021) · Developer of the Decade, Regional Property Circle (2019)
Construction update · October 2026: structure complete to floor 22.


EVENING
The bay goes quiet. The city lights up beneath you.
See it for yourself, after dark.

VISIT
Visit the sales gallery, or take a private video tour from wherever you are. We’ll take care of the rest.
A private viewing at the sales gallery.
Live, with a member of our team, from anywhere.
Floor plans, specifications and prices.
Or message us on WhatsApp.
NOT READY TO VISIT?
We’ll share release dates and new floor plans as they come.
